Workplace · Renovation · 2019
AIA Resource Center Renovation
Project overview
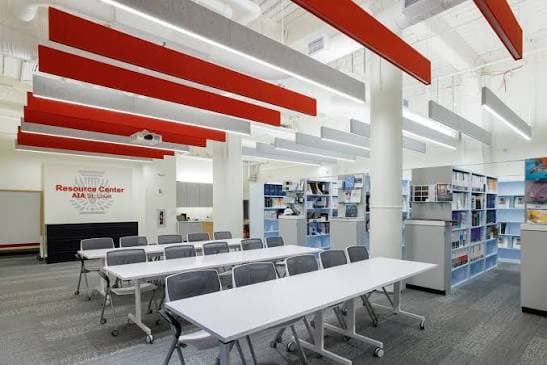
A workplace renovation centered on open collaboration, clear circulation, and the coordinated expression of structure and building systems.
- Location
- Washington, D.C.
- Employer
- Tao + Lee Associates
Contribution
- 01Developed architectural layouts and interior design concepts.
- 02Supported documentation for open office and public-facing resource spaces.
- 03Coordinated exposed ceiling, acoustic, and building-system elements.
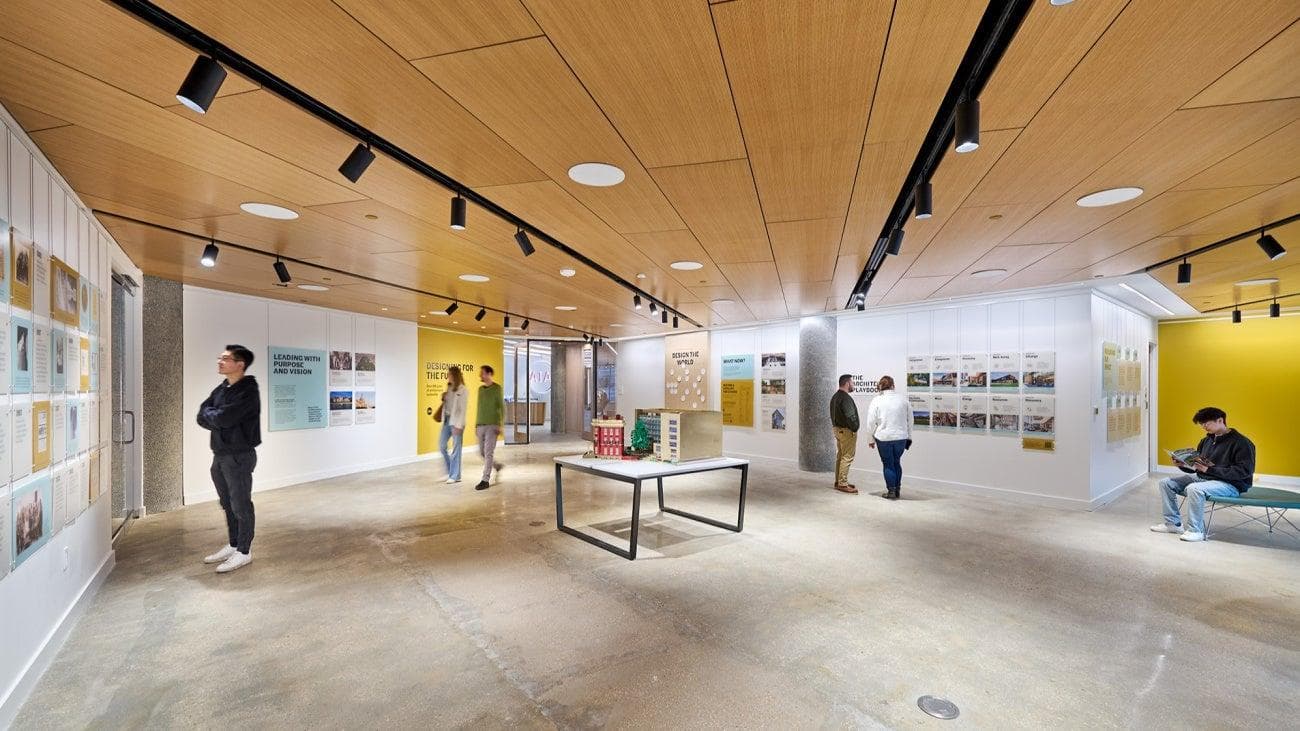
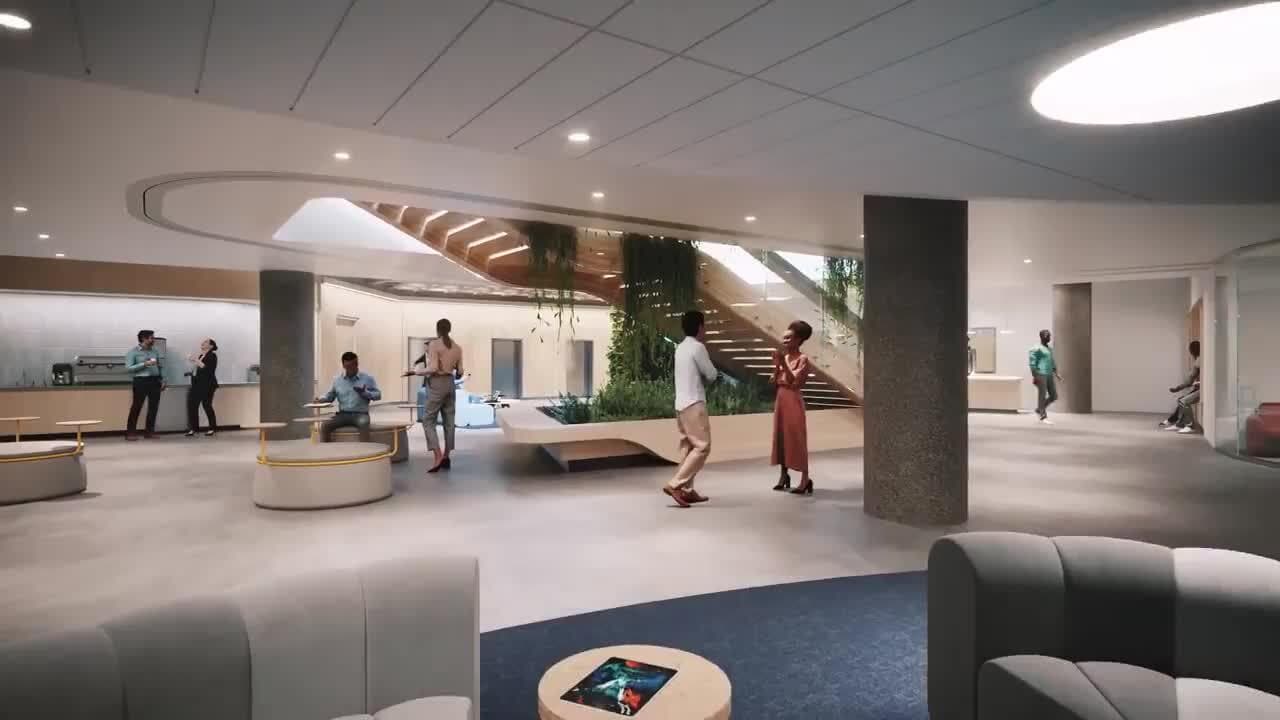
Work completed with Tao + Lee Associates. Project and photography credits remain with their respective rights holders.